The Office, West Bridgford
"I have worked from the bottom of the garden for two winters now. It is warmer than the house, the Wi-Fi reaches, and the commute is eleven steps."
 Tom KeelingWest Bridgford
Garden rooms and offices in Nottingham
Insulated garden offices, studios and cabins, designed around your garden and built by our own joiners in about ten days. Most need no planning permission at all, and we check yours before you pay a penny.
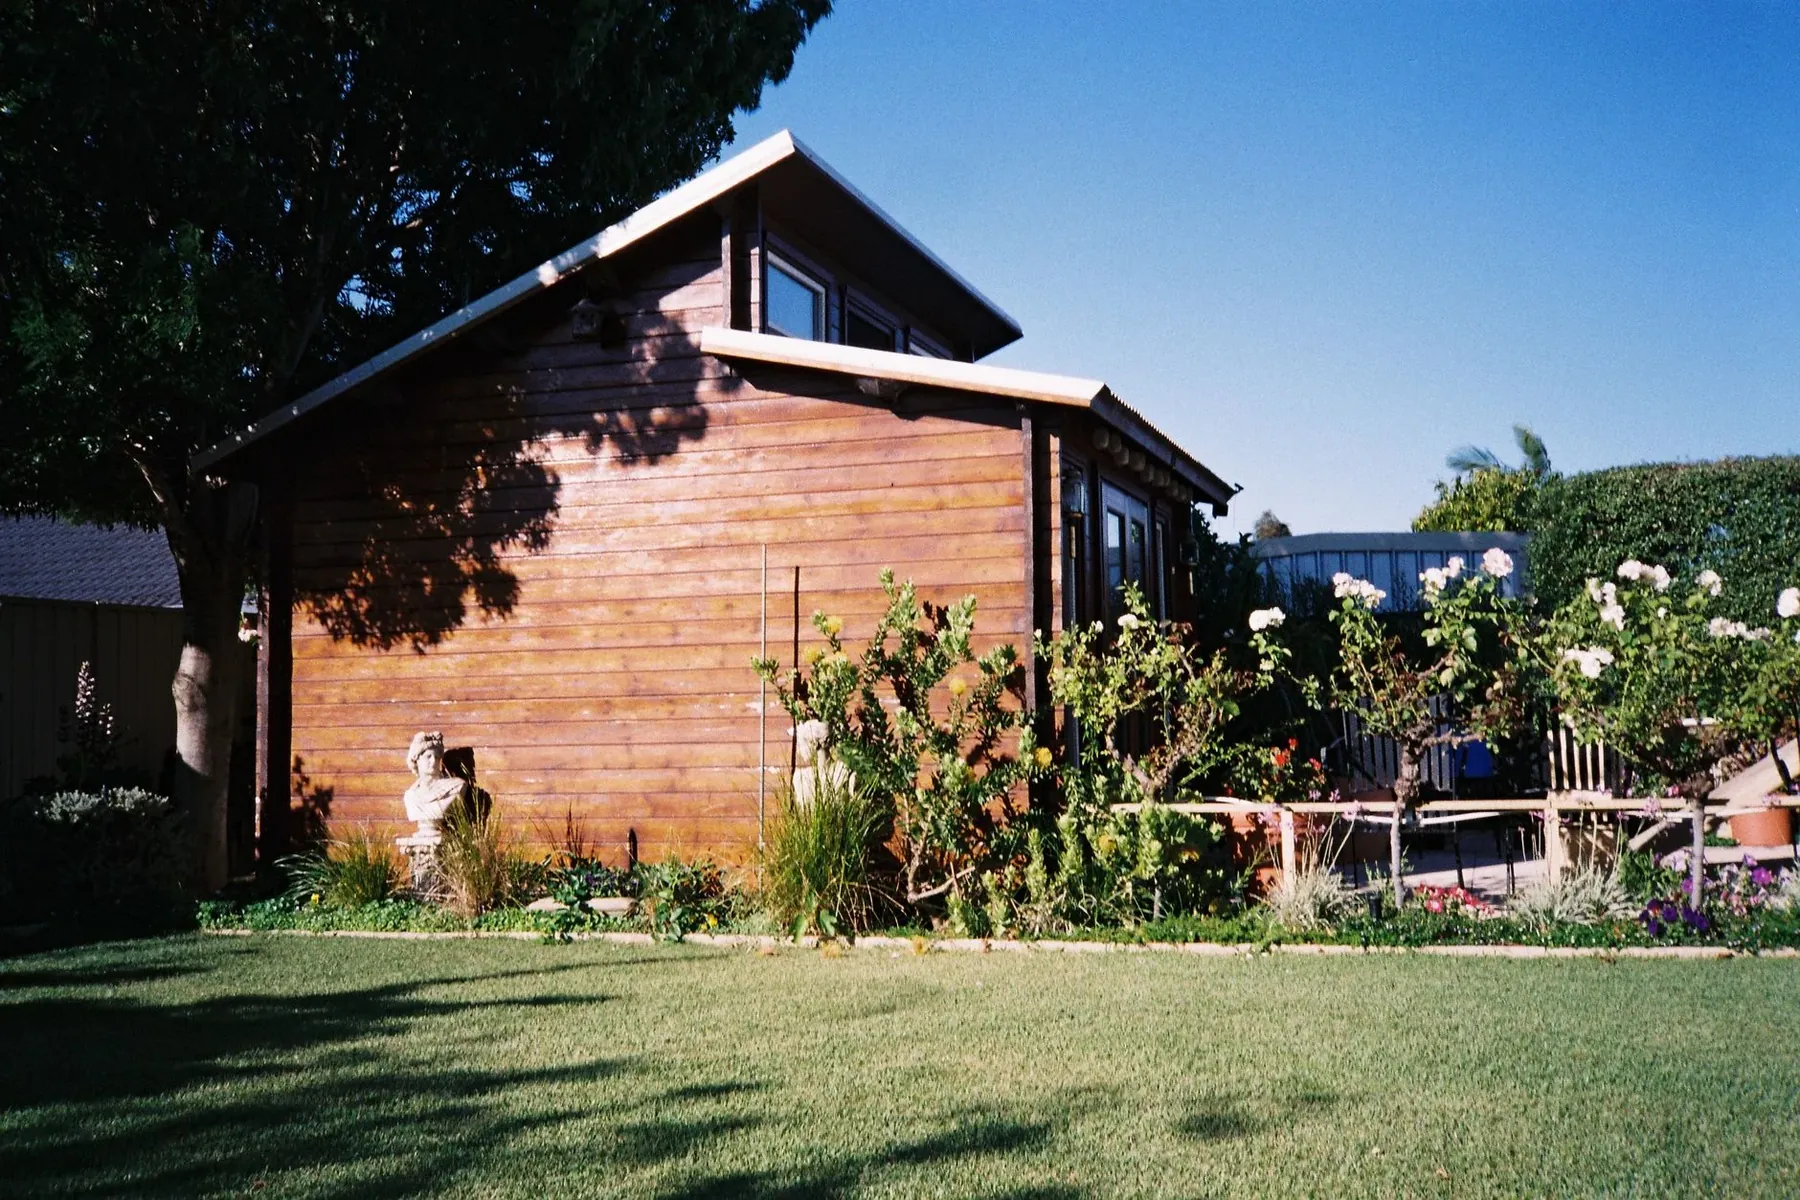
The Office4 by 3 m, cedar clad, from £21,500
Sizes and prices
Pick a size and we draw it to scale in a typical Nottingham garden, half a metre off the back fence. At your survey we do the same on a plan of your own garden.
The Office
4 by 3 m
How it is built
Every Coppice room is insulated in the walls, the floor and the roof, so a small panel heater keeps it warm in January and the doors stay open in July.
OutsideInside
179 mm in total, U-value 0.21
What they become

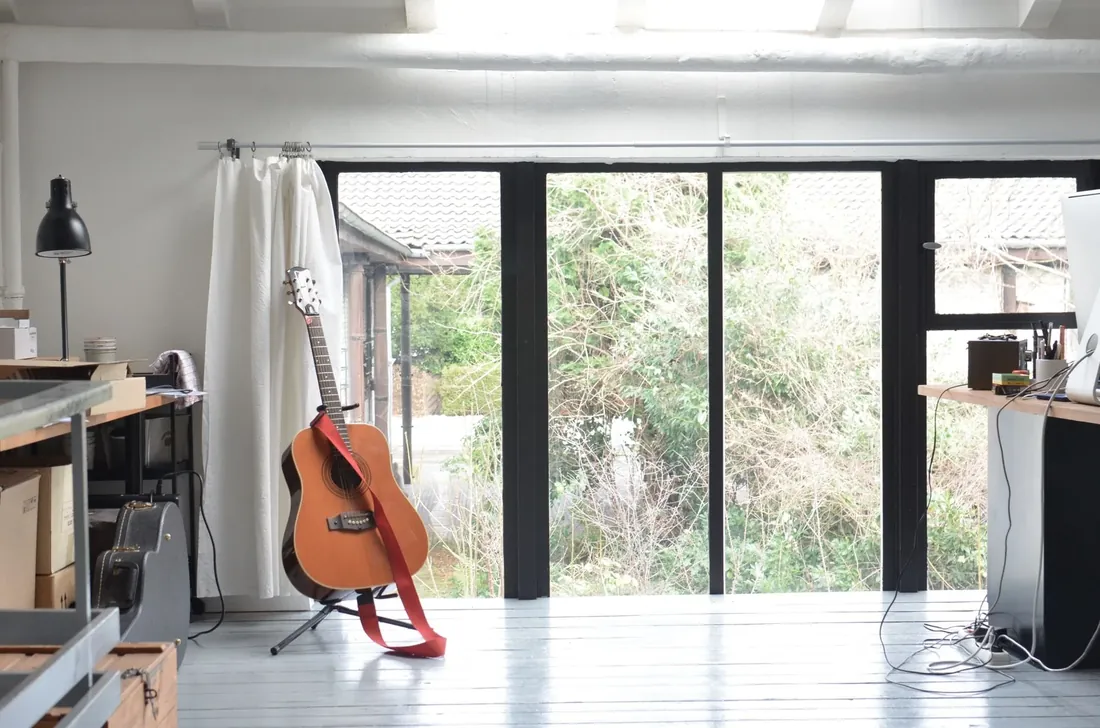

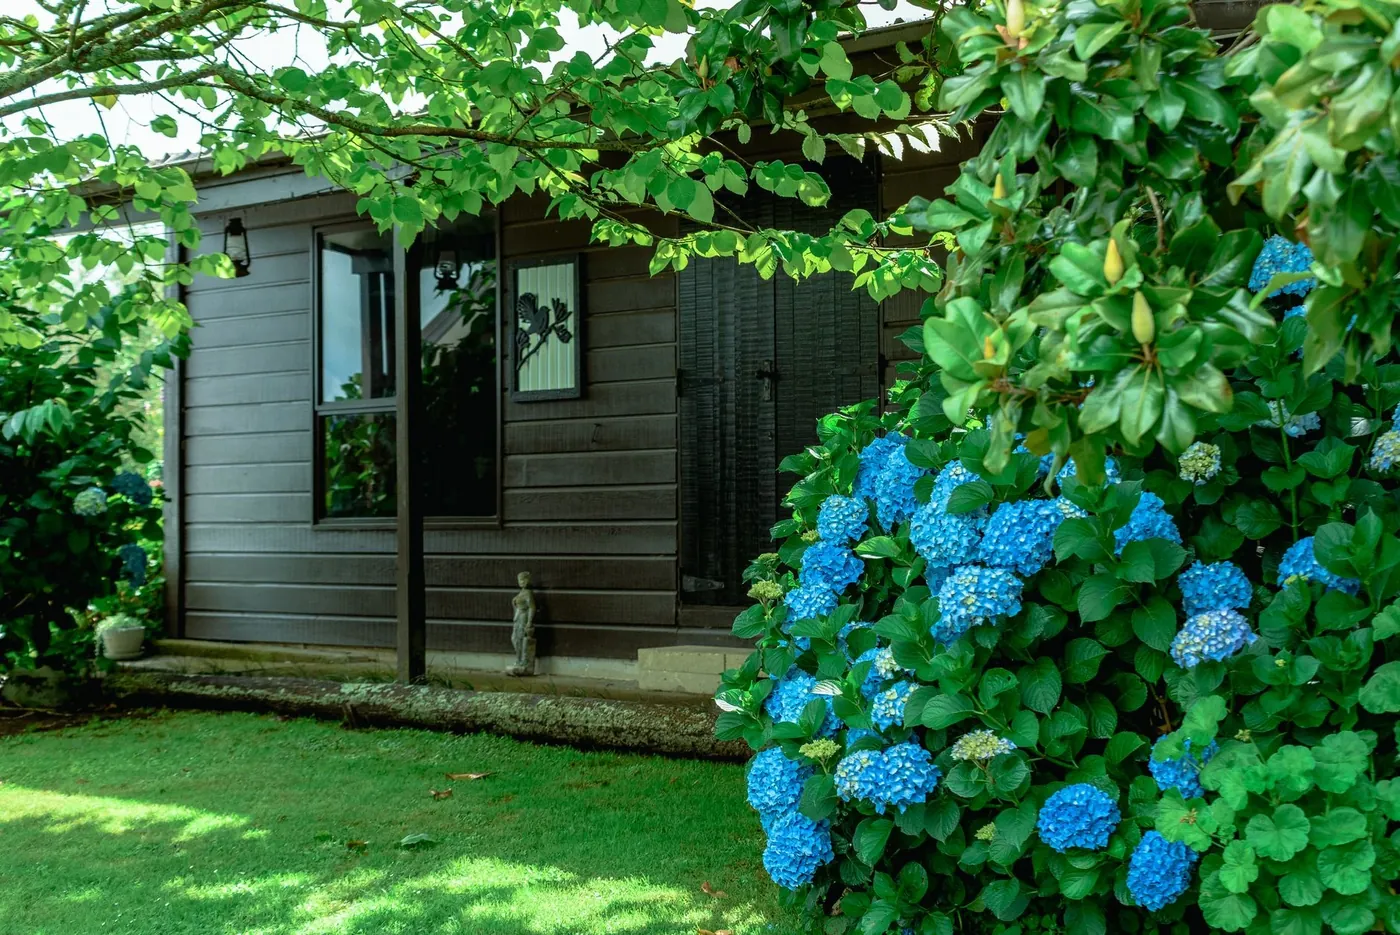
Reviews
The Office, West Bridgford
"I have worked from the bottom of the garden for two winters now. It is warmer than the house, the Wi-Fi reaches, and the commute is eleven steps."
Tom KeelingWest Bridgford
The Studio, Wollaton
"They screwed the base into the lawn in a morning, no concrete lorry and no mess, and the whole room was up in nine days."
 Hannah PriceWollaton
The Garden Room, Mapperley
"We asked three companies. Coppice were the only ones who drew it on a plan of our actual garden, half a metre off the fence, before we paid anything."
 Chris BatemanMapperley
Questions
We bring a tape, a plan of your garden and samples of the cladding.
Call the workshopUsually not. Under permitted development a garden room can be up to 2.5 metres tall within 2 metres of a boundary, as long as it sits behind the house and covers less than half the garden. Flats, listed buildings and some conservation areas are different, and we check before we quote.
Not under permitted development. A room for sleeping needs planning permission and building regulations, and we can help with both if that is the plan.
Ground screws, twisted into the soil in a morning. No concrete, no lorry through the house, and nothing to dig out if you ever move it.
Yes. 100 mm of PIR insulation in the walls, the floor and the roof, with double glazed doors, so a small electric panel heater keeps it warm.
Yes. A qualified electrician runs an armoured cable from your consumer unit, fits the sockets, lights and heater, and gives you the certificate.
Garden survey
We measure the garden, check the planning rules for your house, and send a fixed price with a scale drawing within a week.