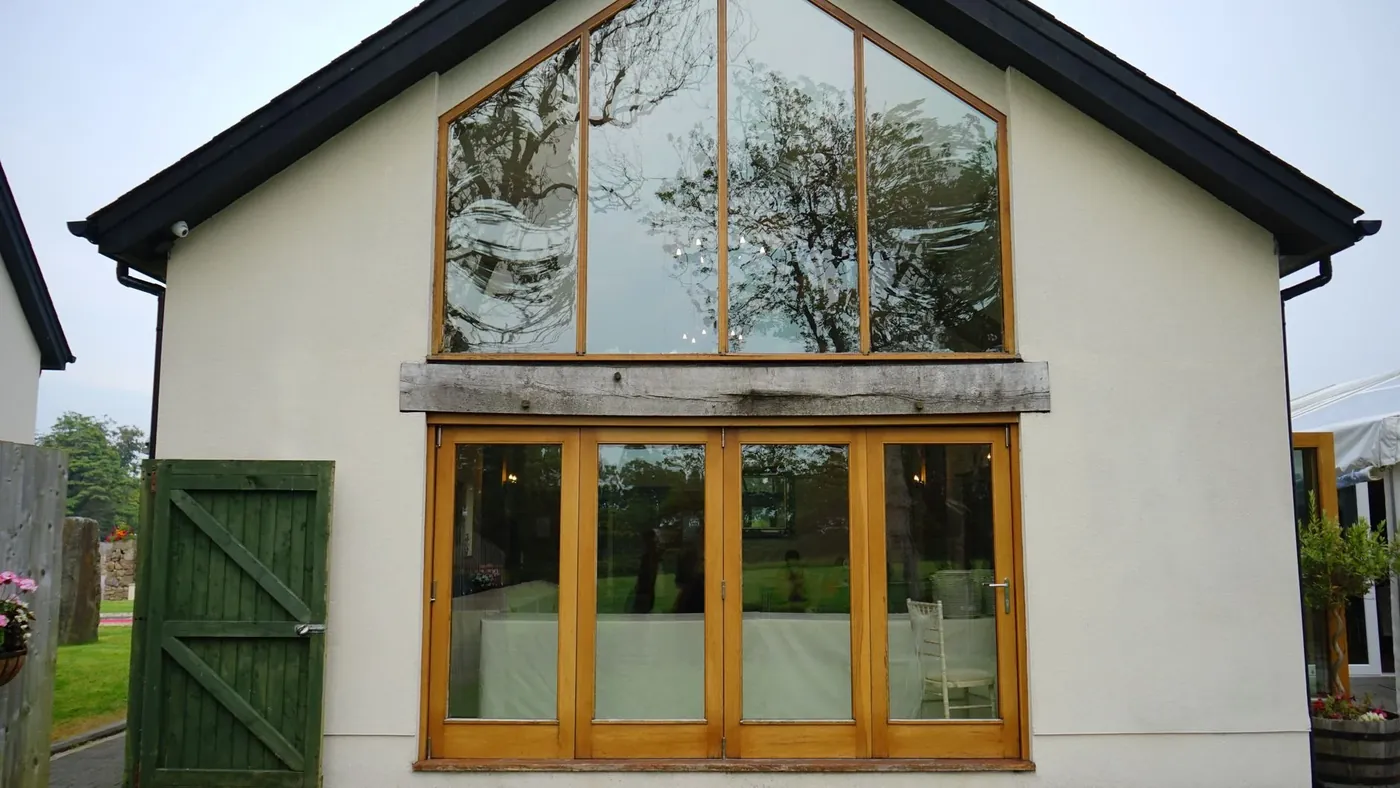
Planning or permitted development
We check your house's permitted development rights, draw the plans and submit the application or a lawful development certificate.
Extensions and lofts in Reading
Rear extensions, side returns, loft and garage conversions, built by our own team. You get the drawings, a fixed itemised price and a week by week programme before anyone picks up a shovel.
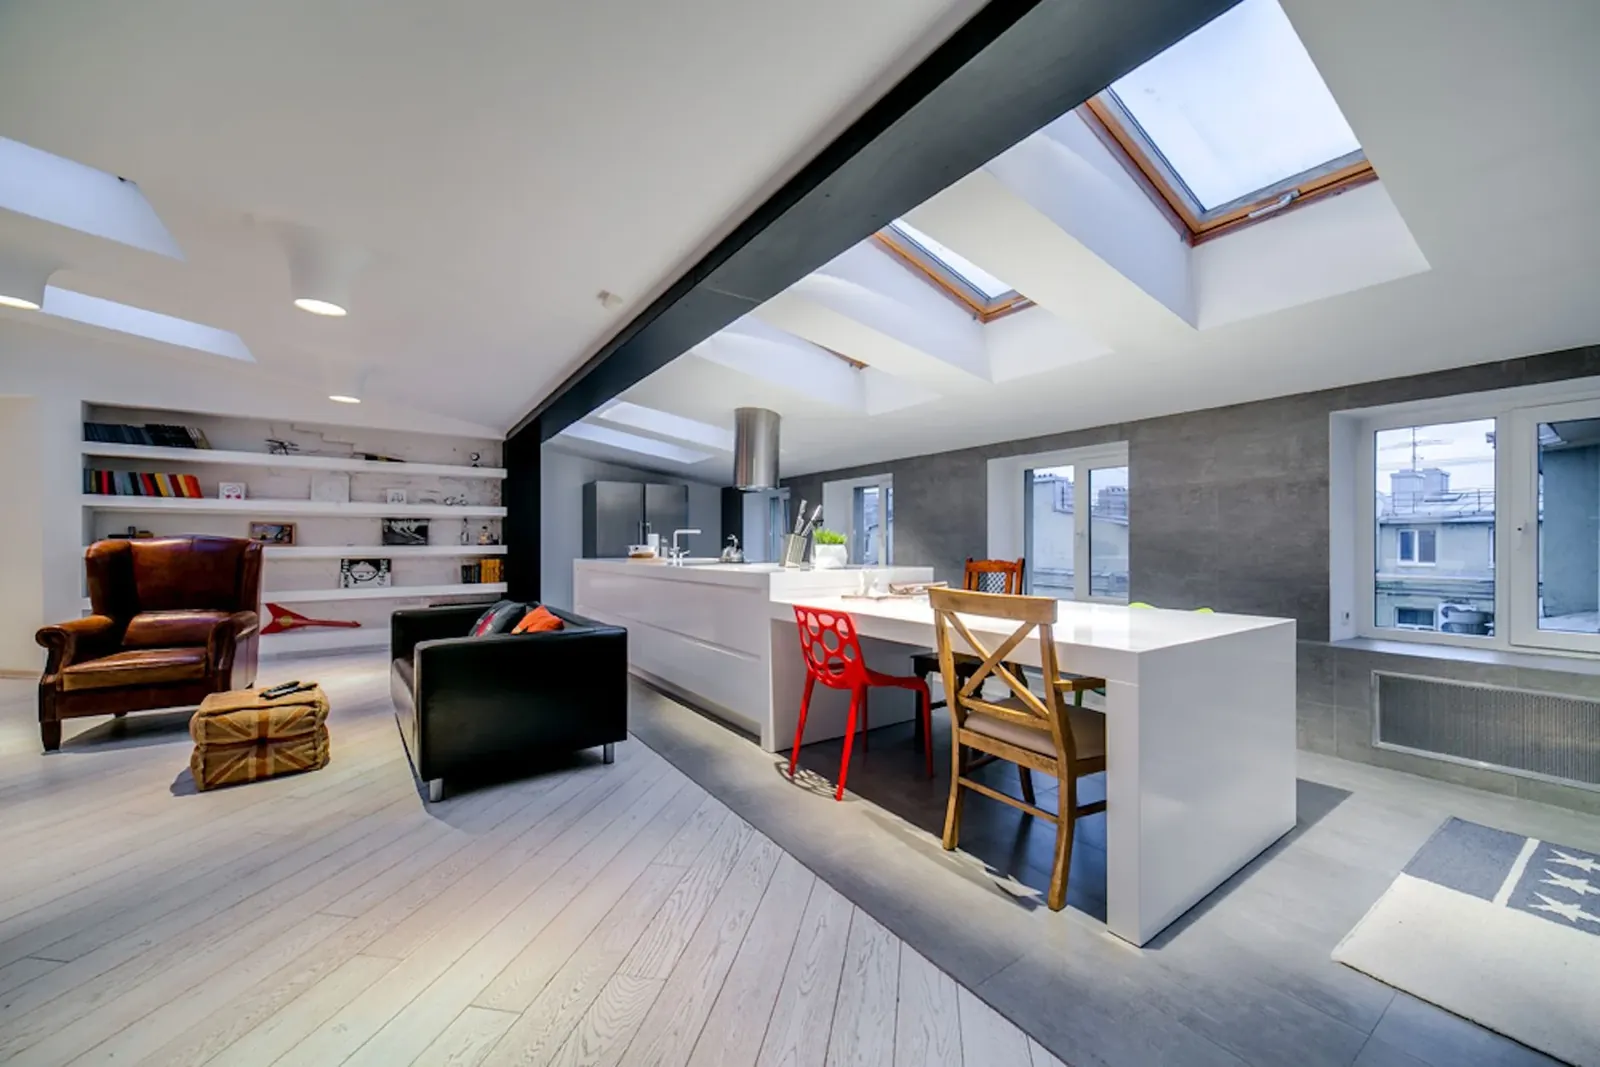
01Projects and prices
Pick the one that fits your house. Every price is fixed and itemised after the survey, and it includes the drawings, the structural calculations and building control.
02The programme
A rear extension, week by week. You get your own version of this chart before we start, and it is updated every Friday afternoon, so you always know which trade is coming on Monday.
Building control inspects at the foundations, the damp course, the roof and completion. You get the completion certificate for your records.
03The paperwork
We check your house's permitted development rights, draw the plans and submit the application or a lawful development certificate.
Full plans approval before we dig, an inspection at every stage, and the completion certificate at the end.
Sharing a wall or digging near next door's foundations brings in the Party Wall Act. We serve the notices and talk to the neighbours first.
Our structural engineer sizes every steel beam and lintel, and the calculations go in with the building control pack.
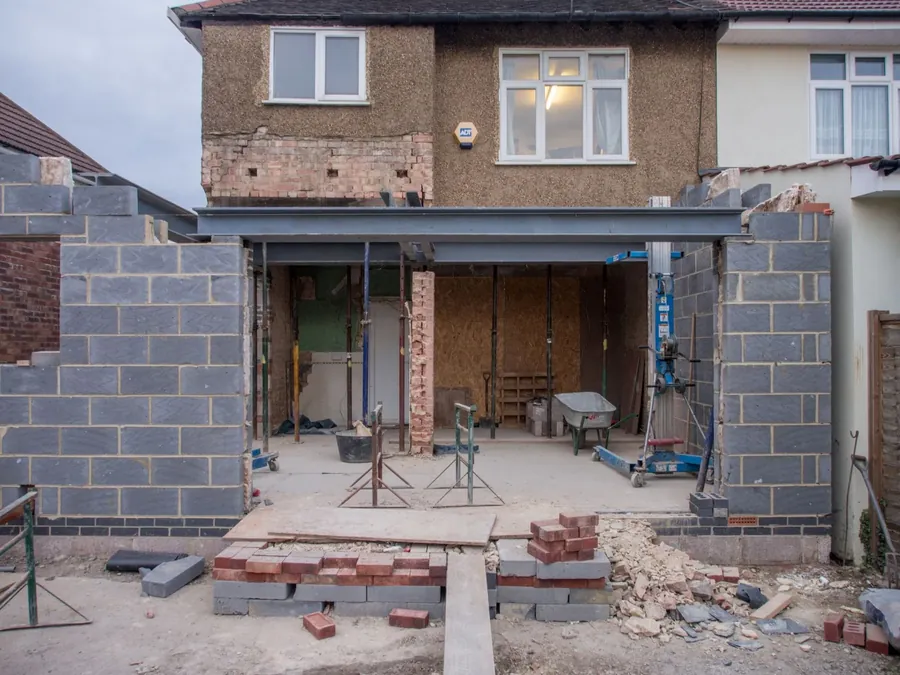
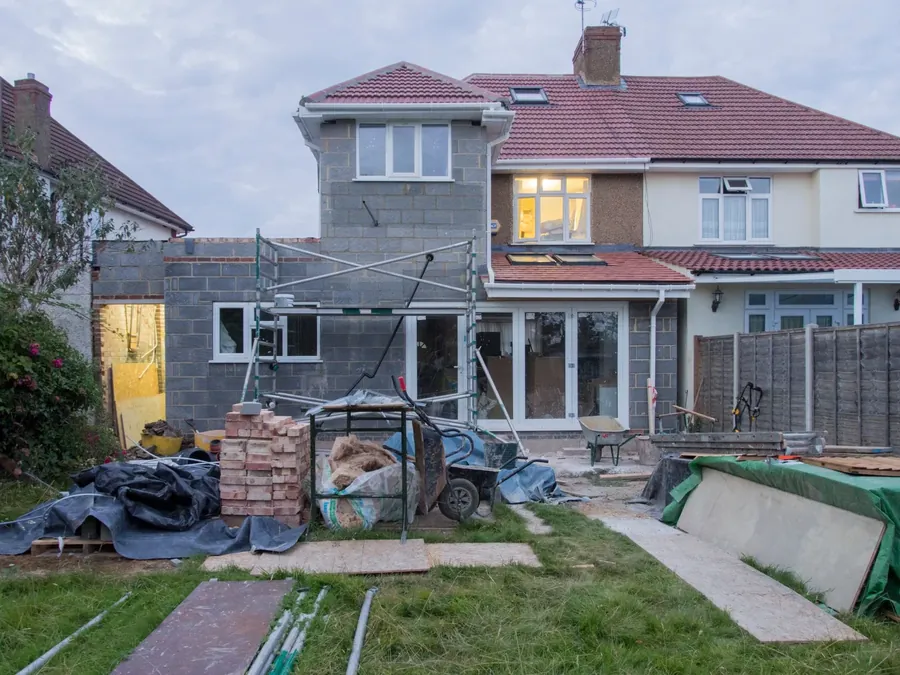
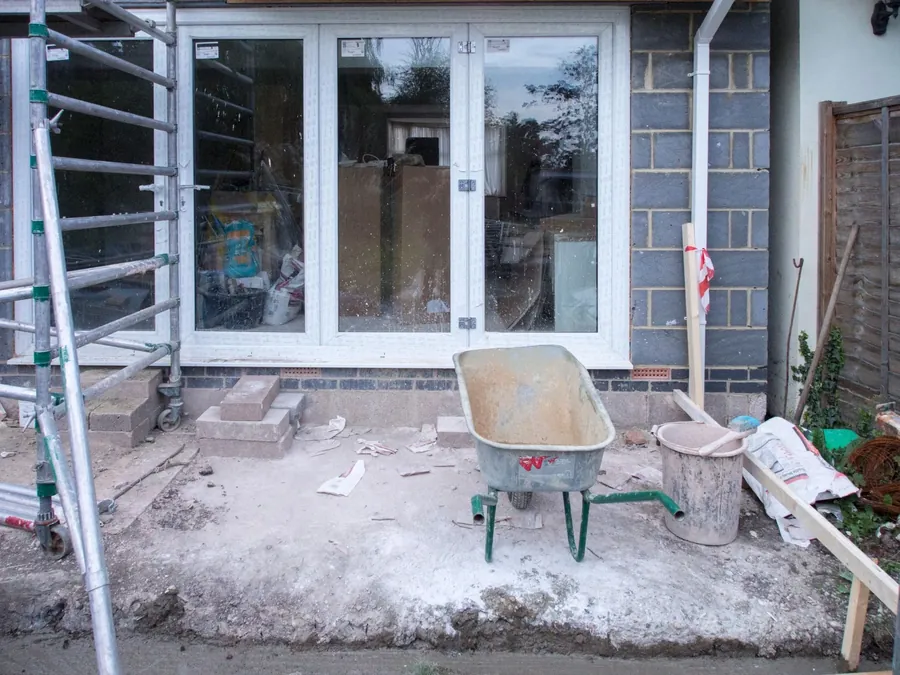
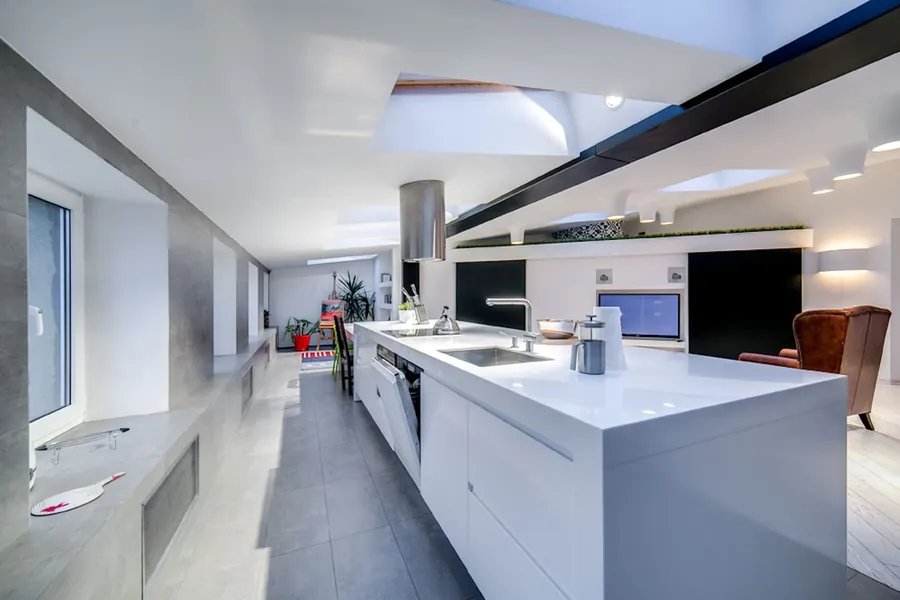

"I'm on site every morning at half seven, and I'm the one you ring. Not an office, not a call centre."Neil Carver, site manager
04Reviews
Kitchen extension, Caversham
"We lived through a four metre extension with two kids and a dog. The programme on the fridge was right to the week, and the site was swept every single evening."
 Rachel HughesCaversham
Loft conversion, Earley
"They served the party wall notices on both neighbours before anyone lifted a tile. A bedroom and a shower room in nine weeks."
 Marcus BellEarley
Garage conversion, Woodley
"The quote was itemised line by line and the final bill matched it. The garage is my office now and you would never know it had been a garage."
 Samuel ObiWoodley
05Questions
The rest we answer on your drive, with a tape measure.
Call the officeOften not. Most houses can extend 3 metres at the back of a semi, or 4 on a detached, under permitted development, and many lofts fit within the volume allowance. We check your house's rights before we draw anything.
Usually three to four weeks, during the knock through and the fit. We set up a temporary sink and power in another room so you can still make a cup of tea.
Yes. Our architectural technician measures the house, draws the plans and handles the planning and building control applications. The drawing fee comes off the build if you go ahead with us.
Stage payments tied to finished work: foundations, walls, roof, first fix and completion. Never a big deposit up front, and never a payment for work that has not happened.
If the work touches a shared wall or digs near their foundations, the Party Wall Act applies. We serve the notices, explain the plans to them in person, and keep the street tidy.
06Site visit
We come round, measure up, talk through what your house can take, and send a fixed price with drawings within ten days.